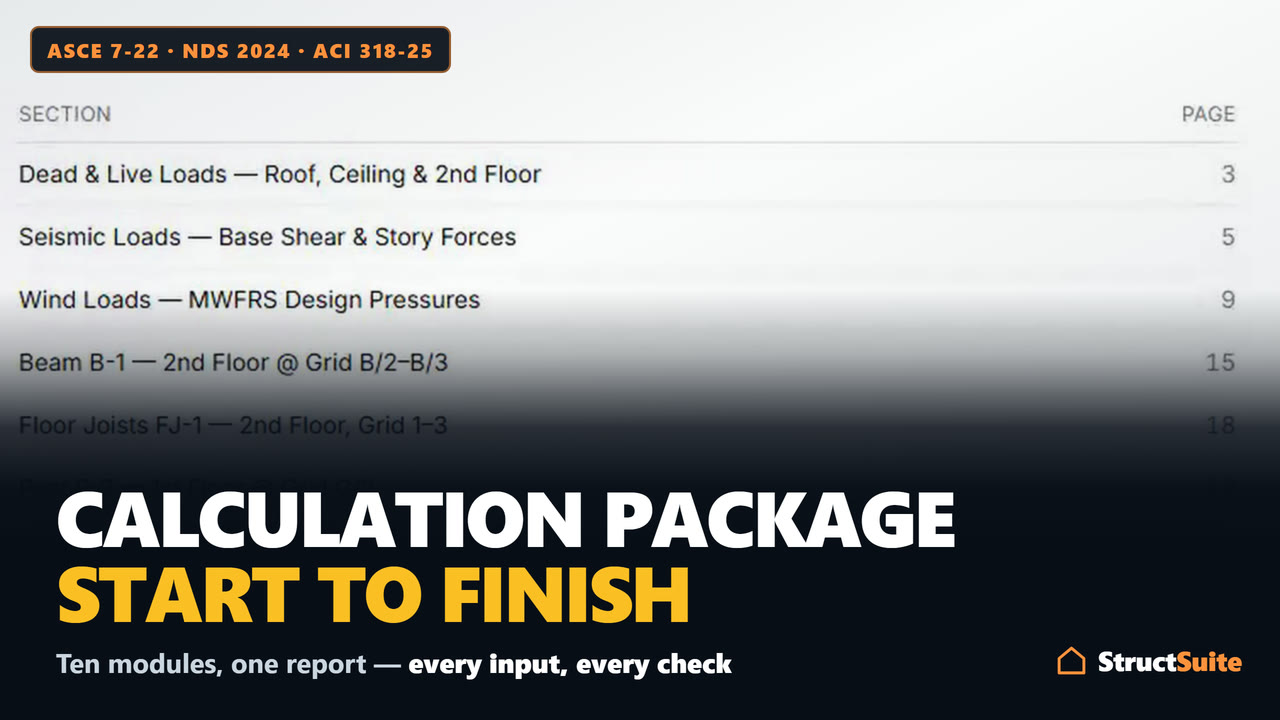
A calculation package, start to finish
Ten design modules, every step, then printed for submittal and shared with the plan checker.
Worked examples, narrated
Each one follows an Engineering Guide: worked by hand, then entered field by field in StructSuite and checked number for number.
- Worked example24 chapters · 39 min
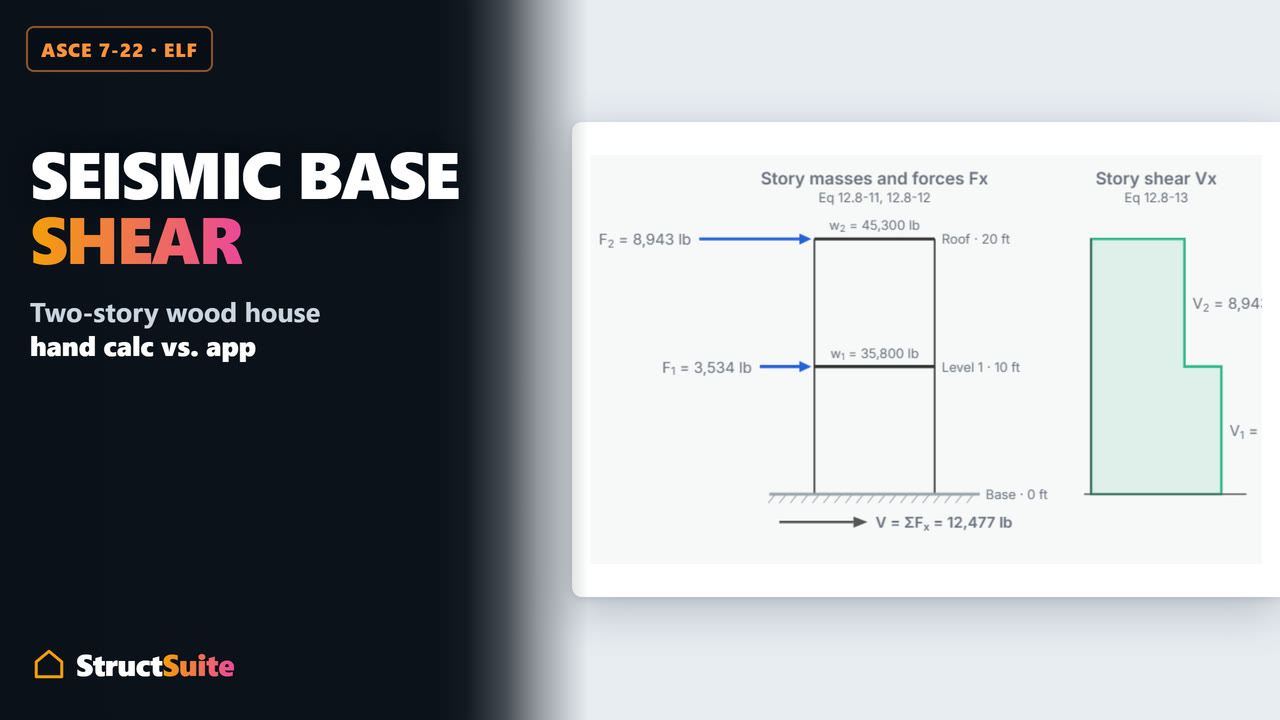
Seismic Base Shear Step by Step - How to Calculate V (ASCE 7-22 ELF Worked Example)
How do you calculate seismic base shear? V = Cs x W. This video works the whole ASCE 7-22 Equivalent Lateral Force (ELF) procedure end to end on a…
Watch the video - Worked example25 chapters · 28 min
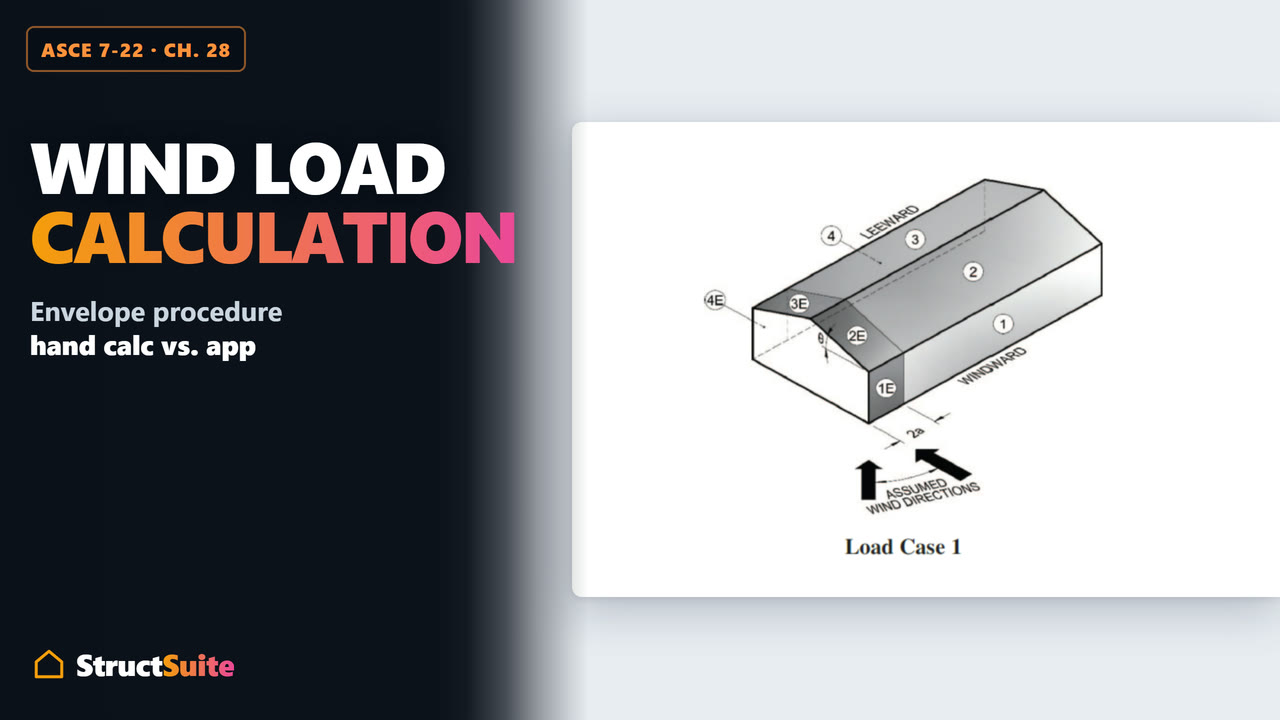
Wind Load Calculation Step by Step - Envelope Procedure for Low-Rise (ASCE 7-22 Ch. 28)
When do you use the Envelope Procedure instead of the Directional Procedure?
Watch the video - Worked example23 chapters · 28 min
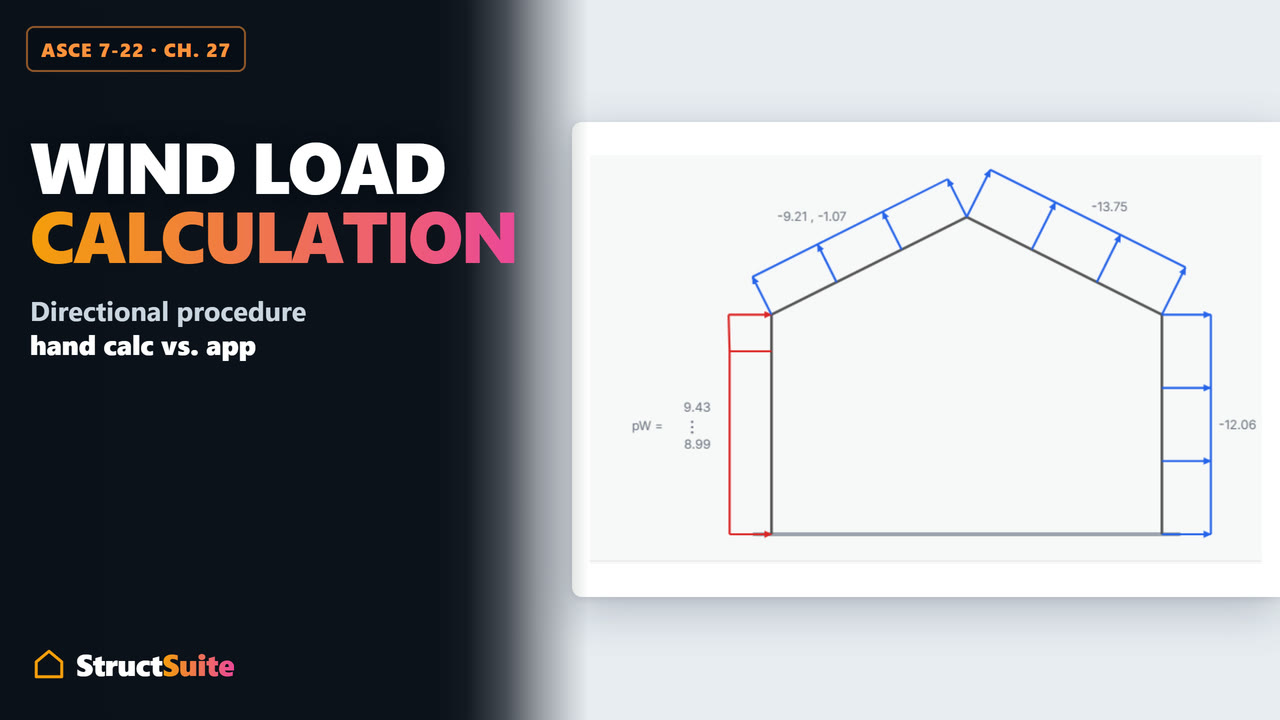
Wind Load Calculation Step by Step - How to Calculate MWFRS Wind Pressure (ASCE 7-22 Ch. 27)
How do you calculate wind load on a building? This works the full ASCE 7-22 Chapter 27 Directional Procedure end to end on a two-story gable-roof house:…
Watch the video - Worked example23 chapters · 39 min
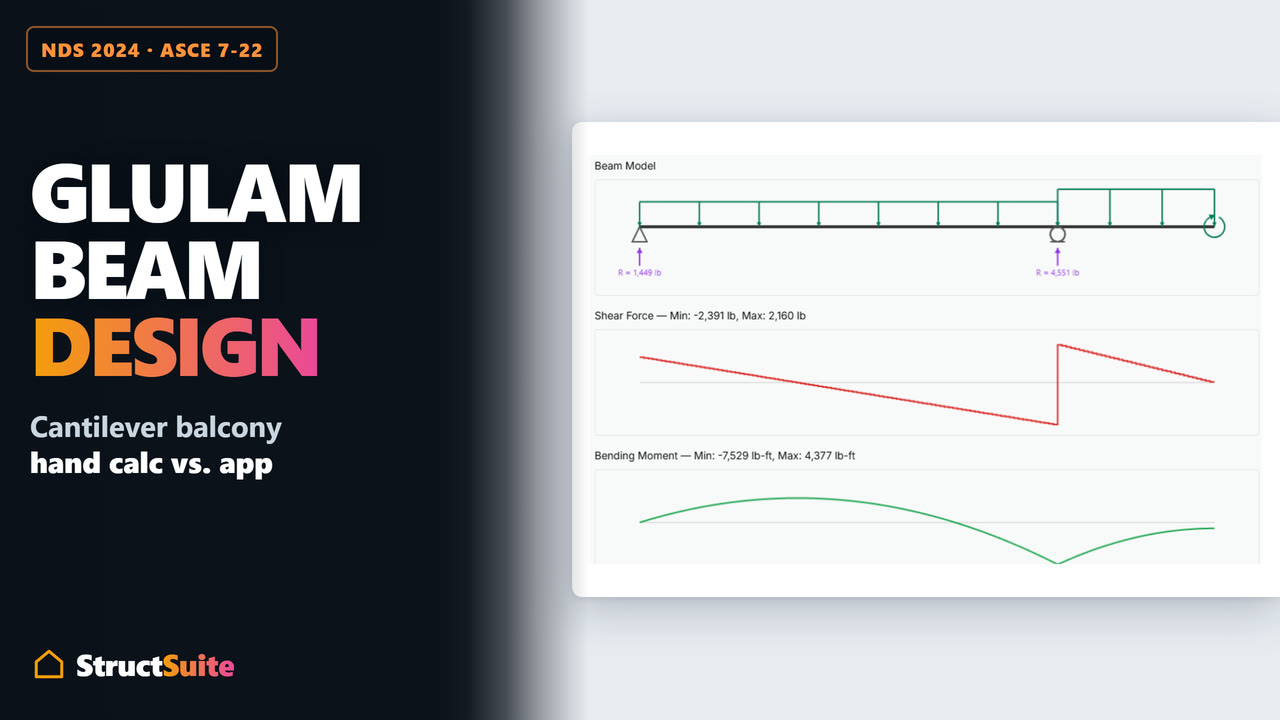
Glulam Beam Design Step by Step - Cantilever Balcony Example (NDS 2024)
How do you design a glulam beam that cantilevers? You check it twice - because the cantilever flips the tension face, and a glulam is not equally strong…
Watch the video - Worked example26 chapters · 41 min
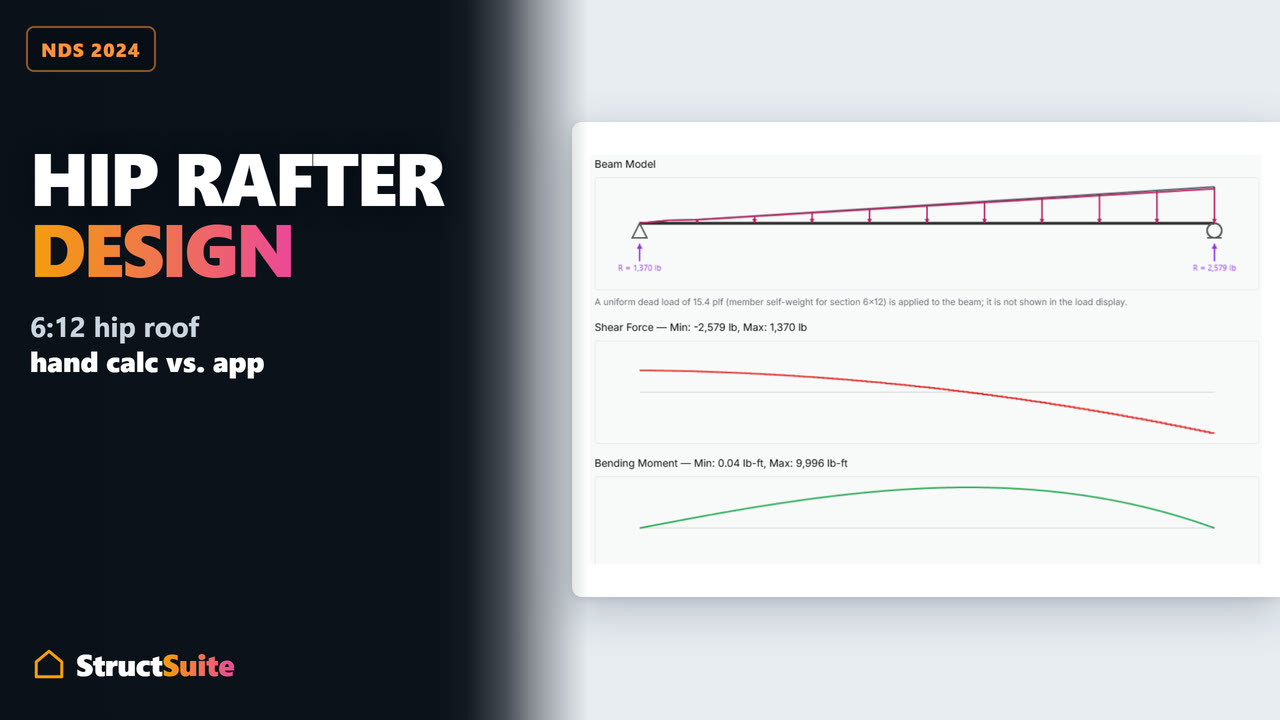
Hip Rafter Design Step by Step - How to Size a Hip Beam, Worked Example (NDS 2024)
How do you size a hip rafter? A hip rafter is designed on its OWN pitch - not the pitch of the roof it carries - it carries a TRIANGULAR load, and its…
Watch the video - Worked example24 chapters · 51 min
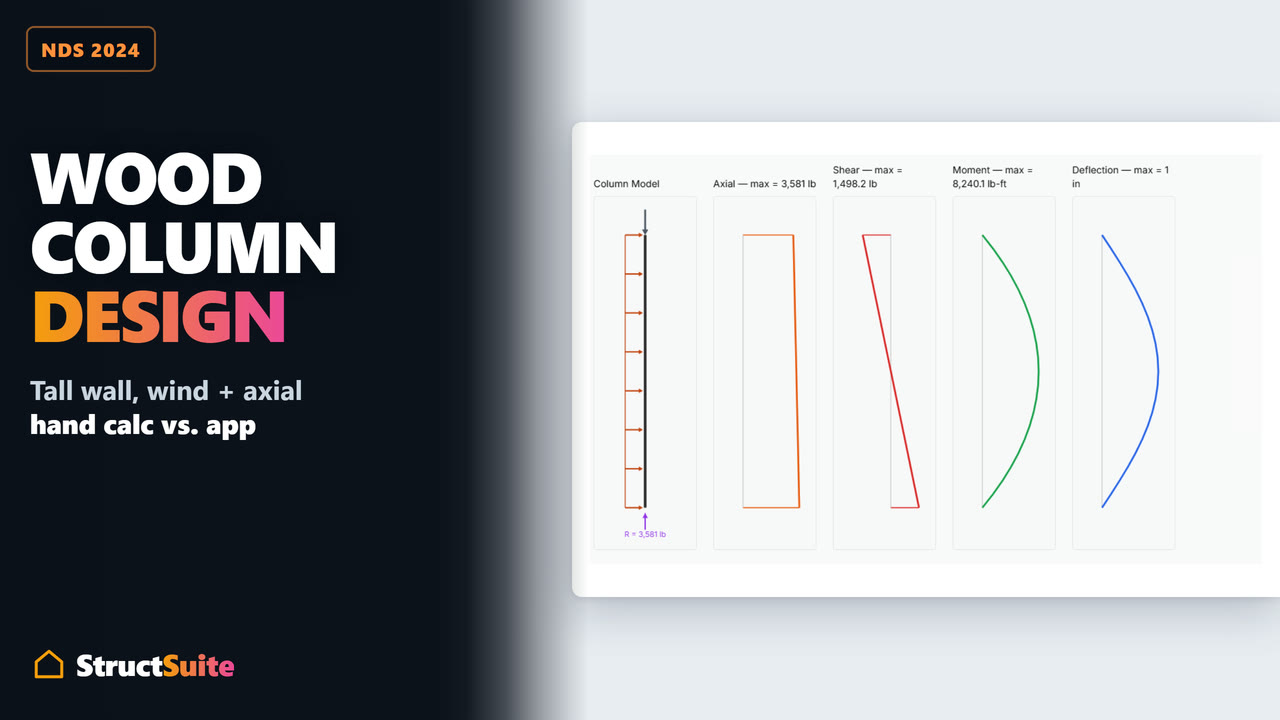
Wood Column Design Step by Step - Tall Wall with Wind + Axial (NDS 2024 Worked Example)
How do you design a wood column that carries wind as well as gravity? You stop treating it as a column.
Watch the video
Module tutorials
One short tutorial per design module, from adding the module to the finished result.
- Module tutorial6 chapters · 1 min
Structural Calculation Cover Sheet for Permit Submittal — Free Template, Step by Step
Build the front page of a structural calculation package in StructSuite.
Watch the video - Module tutorial7 chapters · 1 min
Dead Load and Live Load Calculation Step by Step — Worked Example (ASCE 7-22 Tables C3.1-1a, 4.3-1)
Assemble the dead and live loads for a residential floor in StructSuite per ASCE 7-22 — a floor dead-load assembly out of ASCE 7-22 Table C3.1-1a…
Watch the video - Module tutorial6 chapters · 2 min
Seismic Base Shear Calculation Step by Step — ASCE 7-22 Equivalent Lateral Force Worked Example
Calculate the seismic base shear on a two-story light-frame wood building with the ASCE 7-22 equivalent lateral force (ELF) procedure — Chapter 12, start…
Watch the video - Module tutorial9 chapters · 2 min
Wind Load Calculation Step by Step — MWFRS Worked Example (ASCE 7-22 Chapter 27, Directional)
Calculate the wind loads on a building's main wind-force-resisting system (MWFRS) in StructSuite per ASCE 7-22 Chapter 27, the Directional Procedure —…
Watch the video - Module tutorial12 chapters · 4 min
Wood Beam Design Step by Step — Two-Span Continuous Worked Example (NDS 2024, ASCE 7-22)
Design a two-span continuous wood floor girder start to finish in StructSuite, per NDS 2024, with ASCE 7-22 load combinations and IBC 2024 deflection limits.
Watch the video - Module tutorial9 chapters · 2 min
Floor Joist Span Table Explained — IBC 2024 Worked Example: Sizing a 14 ft Joist Step by Step
Size a residential floor joist in StructSuite straight off the 2024 IBC prescriptive span tables — member type, loads, spacing, species and grade, then a…
Watch the video - Module tutorial8 chapters · 2 min
Wood Column Design Step by Step — Worked Example, Column Stability Factor CP (NDS 2024)
Design a wood column in StructSuite per NDS 2024, start to finish: unbraced length and end conditions, species and grade read straight off the NDS…
Watch the video - Module tutorial7 chapters · 2 min
Wood Shear Wall Design Step by Step — Wind and Seismic Worked Example (SDPWS 2021, ASCE 7-22)
Design a wood-frame shear wall in StructSuite per SDPWS 2021 and ASCE 7-22, start to finish — geometry and aspect ratio, the wind and seismic force at the…
Watch the video - Module tutorial9 chapters · 2 min
Isolated Spread Footing Design Step by Step — Full Worked Example (ACI 318-25, ASCE 7-22)
Design an isolated spread footing in StructSuite per ACI 318-25 and ASCE 7-22 — start to finish.
Watch the video - Module tutorial21 chapters · 9 min
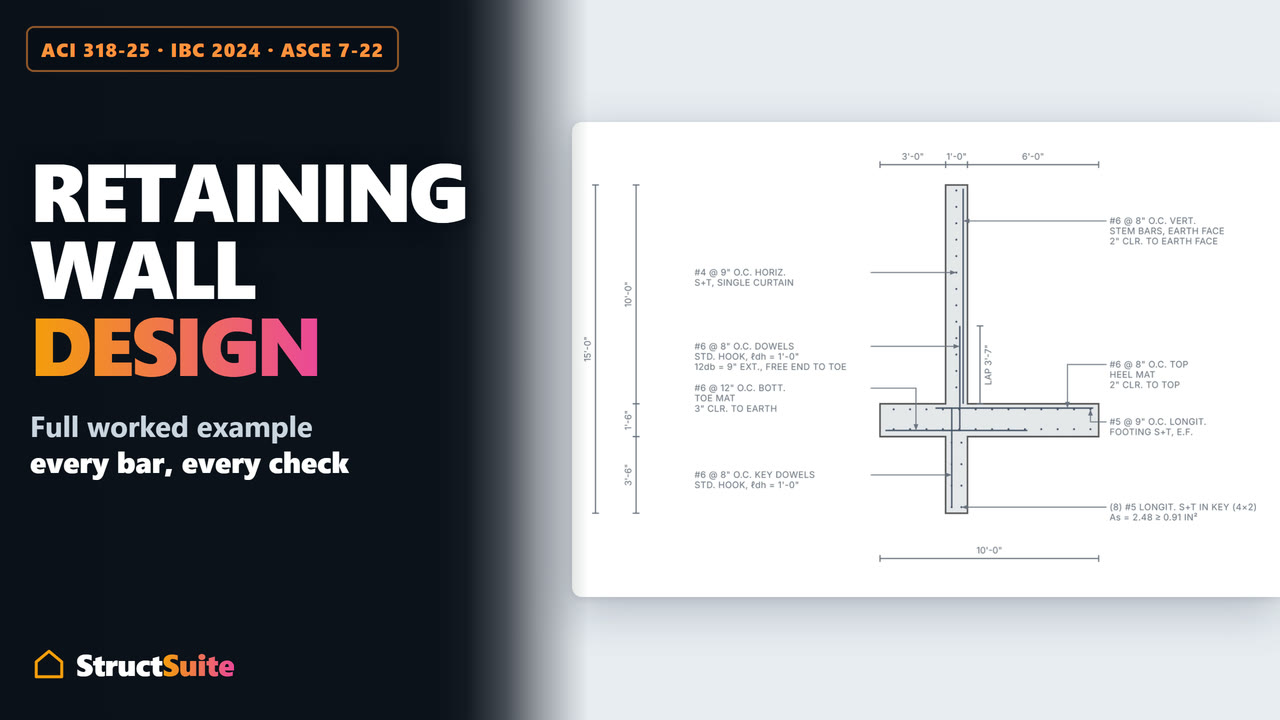
Cantilever Retaining Wall Design Step by Step — Full Worked Example (ACI 318-25, IBC 2024)
Design a cantilever retaining wall in StructSuite per ACI 318-25, IBC 2024 and ASCE 7-22 — start to finish.
Watch the video