Start a new project
Add a module from the list on the leftbelow, or reopen one of your projects.
Create plan-check-ready structural calculations
Free to use, in full, with no account. A free account keeps one project in the cloud. You pay only for unlimited projects and to print the package.
- 1Design to codeBeams, columns, joists and rafters, shear walls, footings and retaining walls — per NDS 2024, SDPWS 2021, AISC 360-22, ACI 318-25, ASCE 7-22 and the 2024 IBC. Pick a module on the left to start.
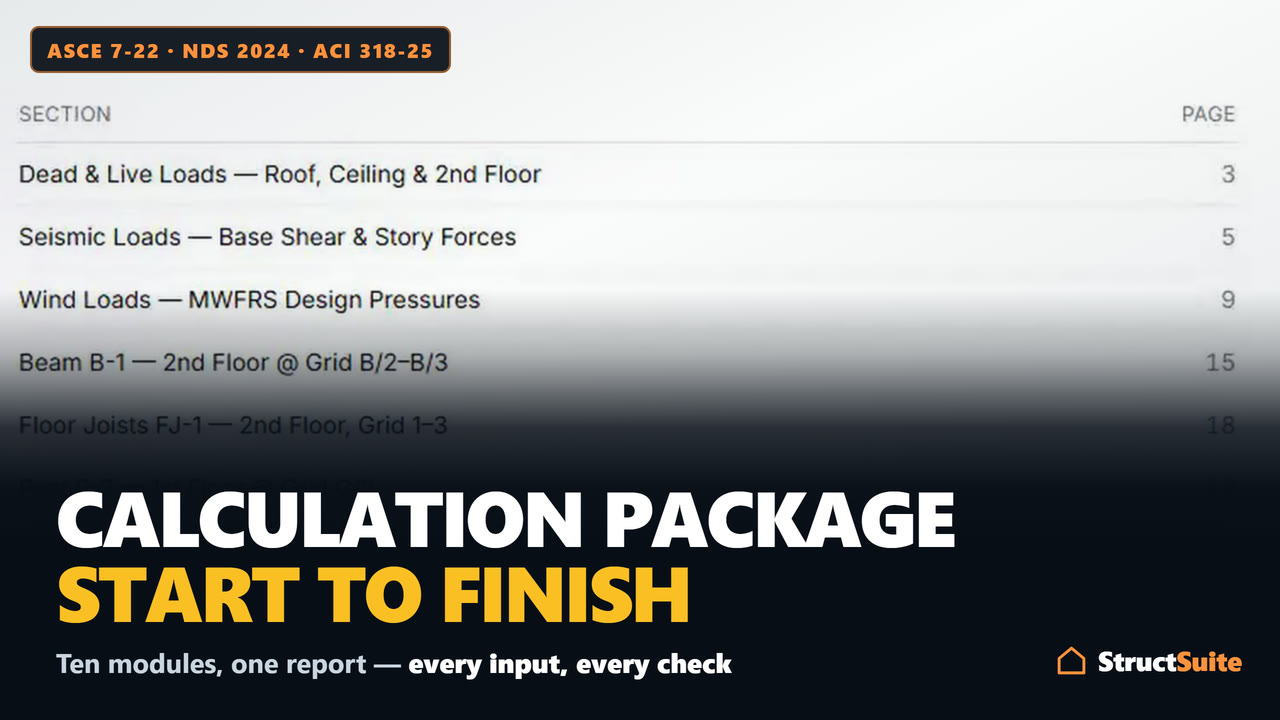
- 2The report builds itselfCover sheet, section titles, and page numbers update as you add or reorder modules.
- 3Print, PDF & verifyExport for permit submittal — with a live verification link for the plan checker.
The sample project opens with each module already filled in Nothing is saved until you start your own project.
10 design modules · 12 guides and worked examples, written by running them · NDS 2024 · SDPWS 2021 · AISC 360-22 · ACI 318-25 · ASCE 7-22 · 2024 IBC
Design modules
What each module covers
Three things each module does, written from the module itself. Start one here with no account, or open its page for everything it covers.
Cover Sheet
Page one of the printed report
- Project title, address and client on page one of the report.
- Engineer's stamp and signature.
- Company logo and branding.
Dead and Live Loads
ASCE 7-22 Tables C3.1-1a and 4.3-1
- Dead loads built assembly by assembly from ASCE 7-22 Table C3.1-1a.
- Light, Typical and Heavy presets, plus your own lines such as rooftop PV.
- Live loads by occupancy from Table 4.3-1, with the roof live load and handrail loads.
Seismic Loads
ASCE 7-22 Chapter 12, Equivalent Lateral Force
- Site class, SDC and the full Table 12.2-1 picked from the code's own tables.
- Period by Table 12.8-2, by 0.1N, by the Cw method, or typed and capped at Cu·Ta.
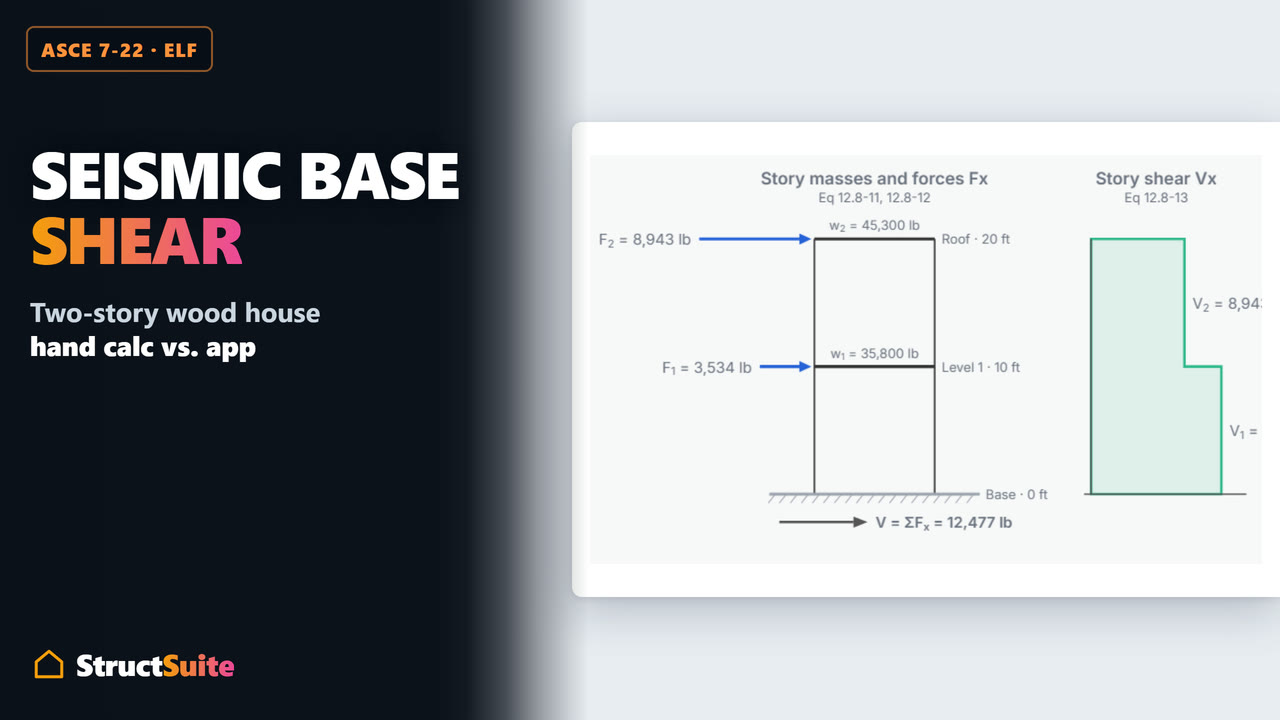
- Base shear, story forces, overturning and diaphragm forces, with four diagrams.
Wind Loads
ASCE 7-22 Chapters 27 and 28
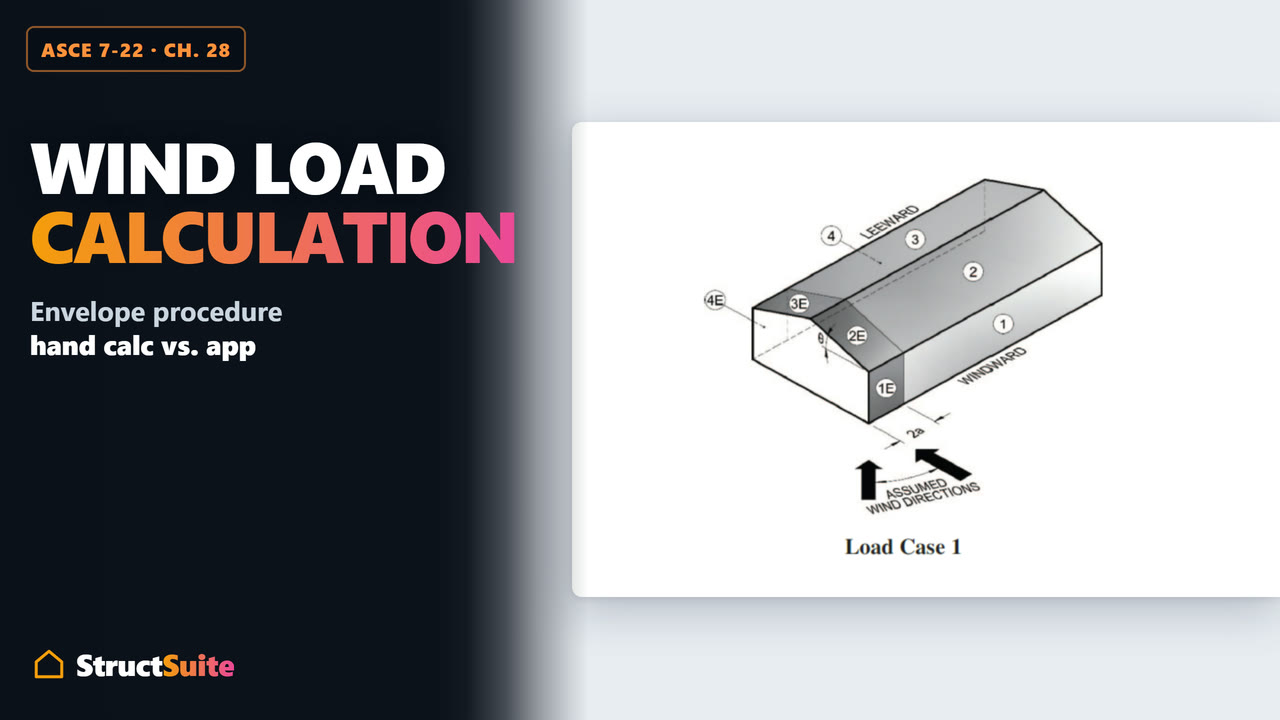
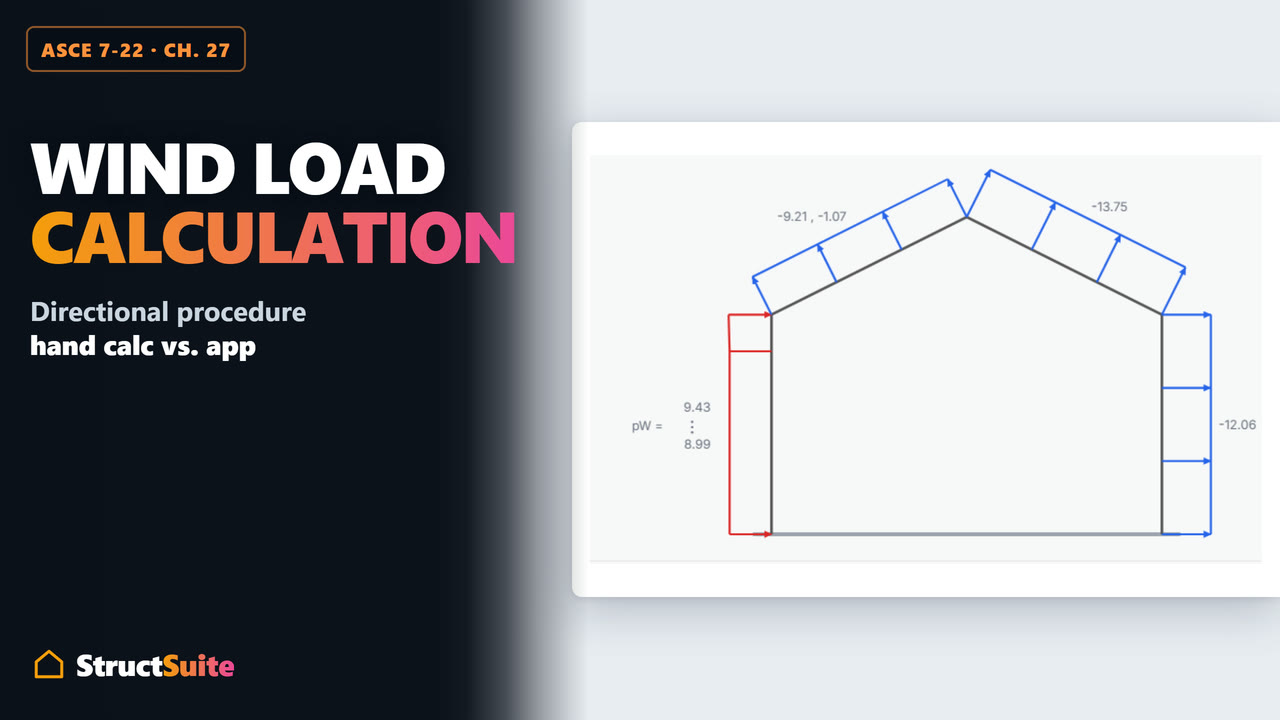
- Directional (Chapter 27) and envelope (Chapter 28) procedures, every line substituted.
- Pressure and resultant-force diagrams in elevation, plan and sidewall views.
- The four Figure 27.3-8 load cases with torsion, roof uplift and the minimum loads.
Wood & Steel Beam
NDS 2024 · AISC 360-22
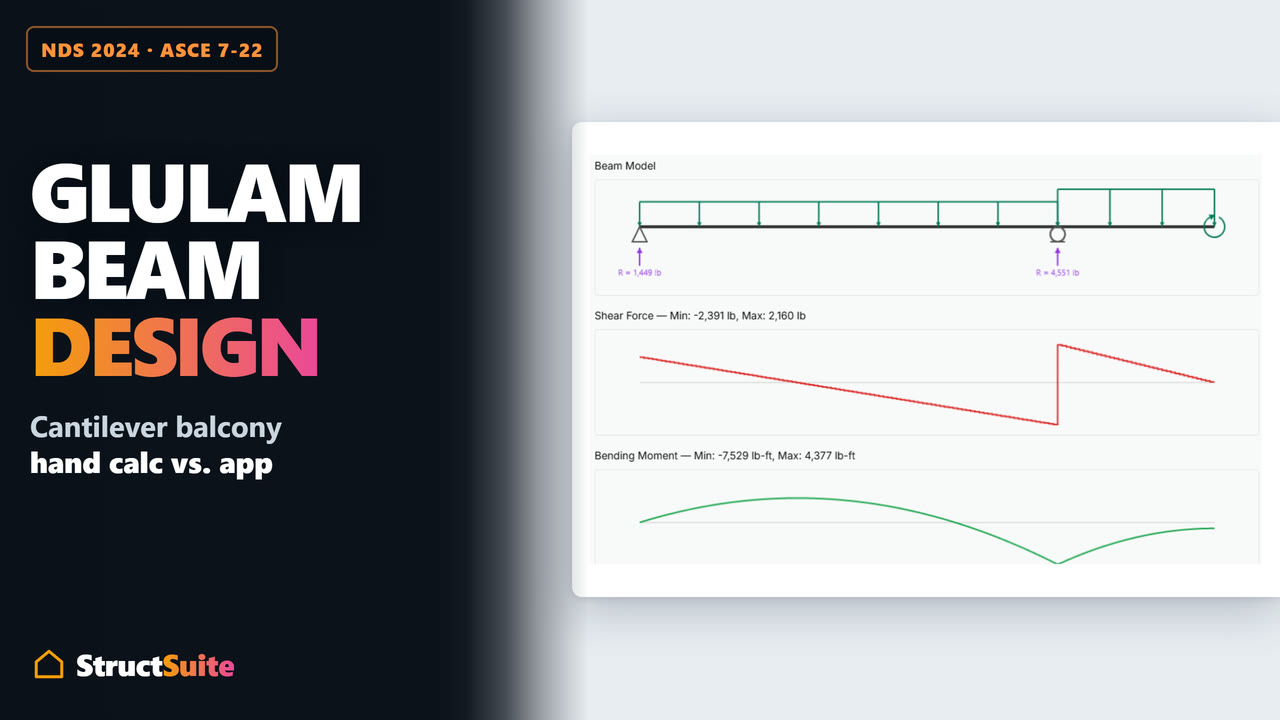
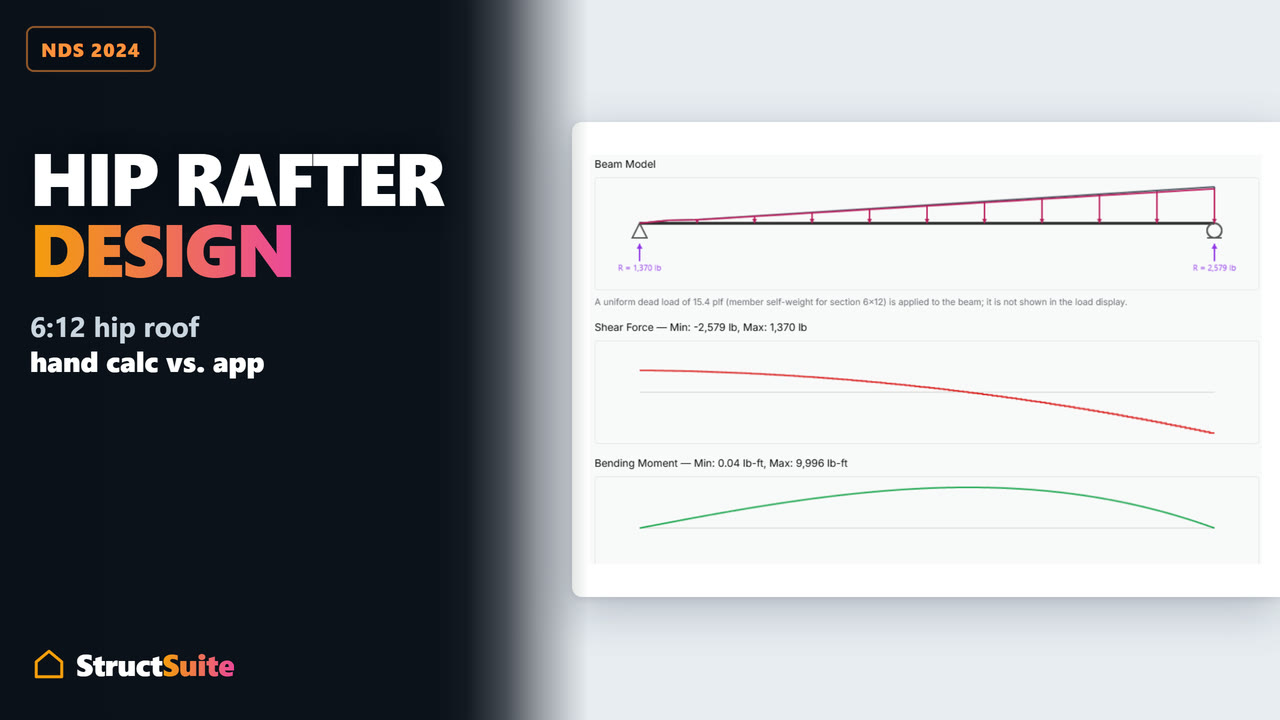
- Multi-span beams, cantilevers and sloped members; uniform, partial, trapezoidal and point loads.
- Sawn lumber, glulam, I-joists, LVL, LSL and PSL, or AISC W-shapes, HSS and pipe.
- Shear, moment and deflection diagrams for every load combination; Simpson hanger selection.
Floor/Ceiling Joist & Rafter
2024 IBC Chapter 23 · Trus Joist TJI
- 2024 IBC span tables digitized cell by cell for four species in four grades.
- Floor joists, ceiling joists and rafters at 12, 16, 19.2 and 24 in, pass or fail against the table span.
- Trus Joist TJI floor, roof and ceiling spans, plus Simpson hanger selection.
Wood & Steel Column
NDS 2024 · AISC 360-22
- Effective length picked from the NDS Table G1 picture table, unbraced lengths per axis.
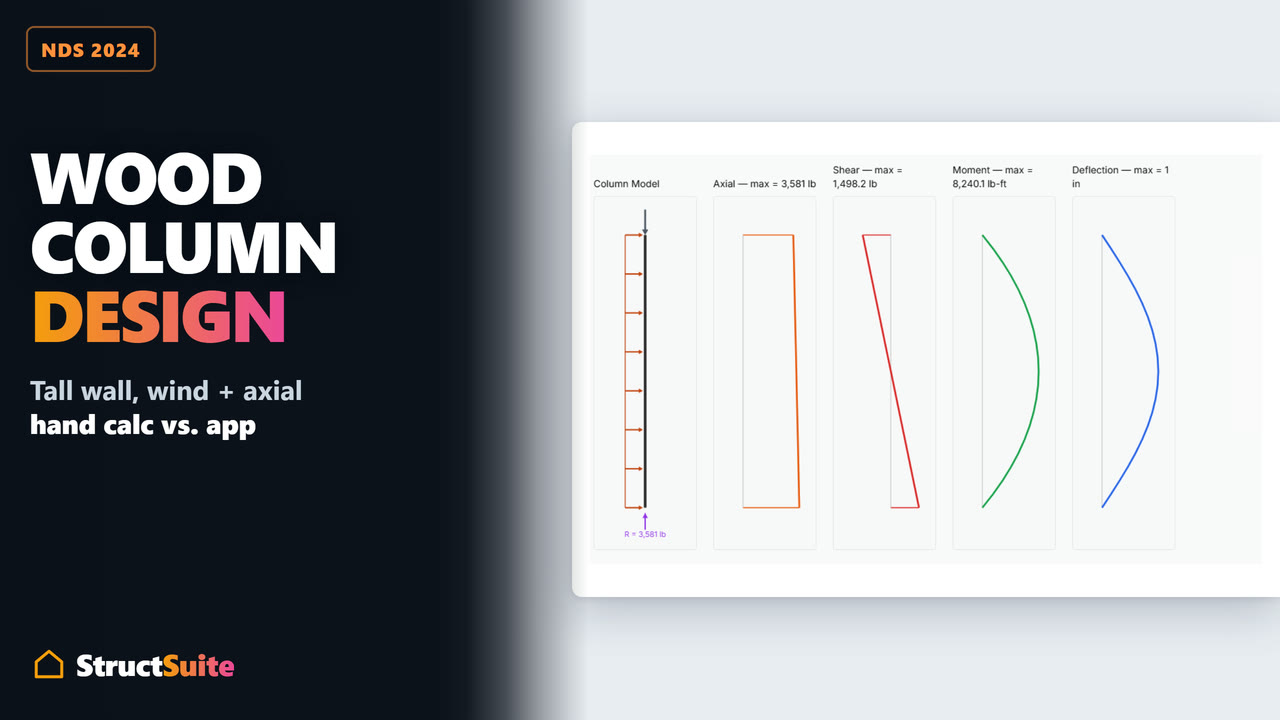
- Axial load plus a lateral wall load, combined bending and compression per NDS §3.9.2.
- Steel columns per AISC 360-22 Chapters E and H, slender elements included.
Wood-Frame Shear Wall
SDPWS 2021 · NDS 2024
- Draw the walls on the building plan, including L-, T- and U-shaped footprints.
- Story shear distributed to each wall line automatically, seismic by area and wind by length.
- Simpson hold-downs and SABR anchors from the catalog; end posts and collectors designed.
Isolated & Strip Footing
ACI 318-25 · ASCE 7-22
- Isolated and strip footings on concrete, masonry, steel or wood supports, with a pedestal.
- Bearing per combination, kern-aware or biaxial with partial contact; overturning and sliding.
- One-way and punching shear, flexure, dowels and development length, with plan and section views.
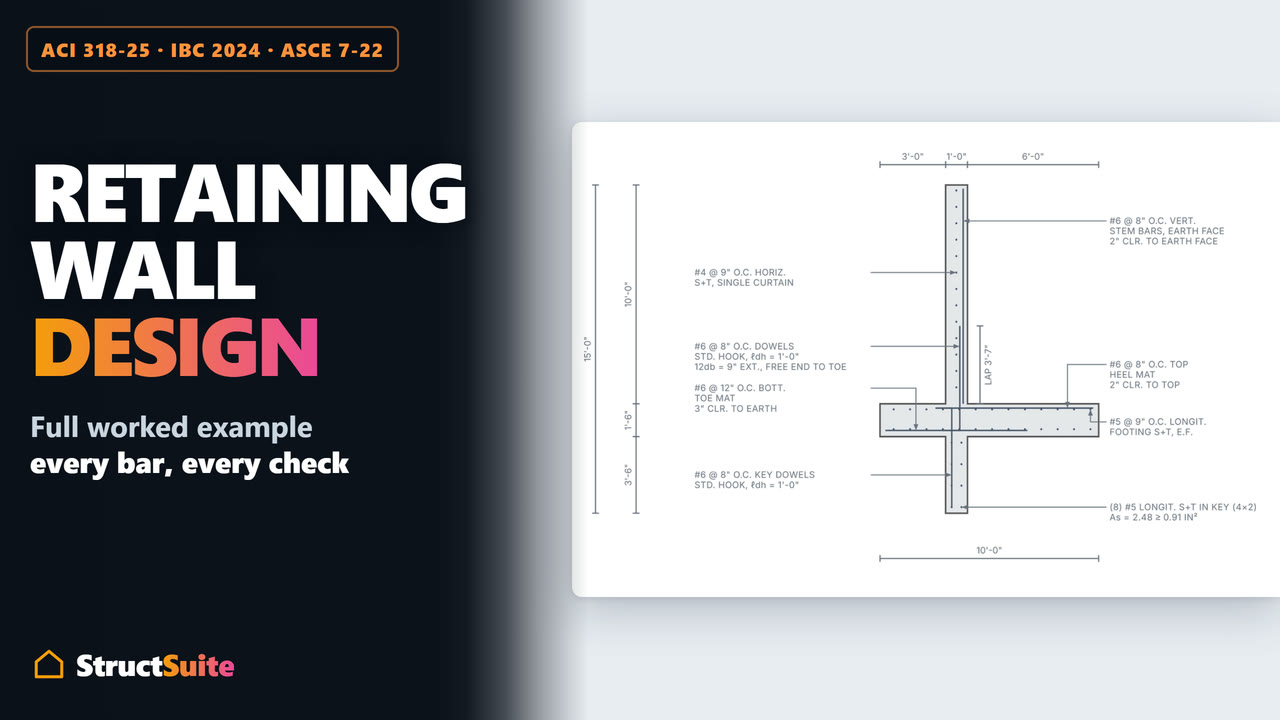
Cantilever Retaining Wall
ACI 318-25 · IBC 2024 · ASCE 7-22
- Concrete or solid-grouted CMU stem on the same concrete footing.
- Seismic earth pressure by Mononobe-Okabe, Seed-Whitman or the geotechnical report.
- Groundwater, surcharges, sloped backfill, wind on the stem, and a reinforcement detail drawn to scale.
Wood columns: Parallam PSL can design on the published Fc with NDS 15.4 and footnote 13’s minimum eccentricity
ESR-1387 Table 1 footnote 13 gives a Parallam PSL 1.9E–2.2E column two routes: Fc for column applications (printed "500 psi", which we read as 2,500 psi), or the published 2,700 / 2,900 psi with NDS Chapter 15 and a minimum eccentricity e2 = t/6 + 5L²/4608 across the narrow face. The column used only the first. Step 4 now offers the second as an option; the default is unchanged.
- Step 4 has a new choice for Parallam PSL 1.9E, 2.0E, 2.1E and 2.2E columns: Fc = 2,500 psi for column applications (the default, as before), or the published Fc with NDS 15.4 and the minimum eccentricity e2. Picking the alternative shows e2 with its numbers, and Steps 3, 4 and 5 say which route the design is on.
- On the alternative, every compression combination in Step 5 is checked with NDS 2024 Eq. 15.4-3 and 15.4-4, or Eq. 15.4-1 and 15.4-2 when the combination carries the lateral load: Fc′ on the published Fc, the e2 moment across the narrow face resisted by the report’s face / plank Fb with its volume factor, and the side load’s own fb, Fb′, FcE and FbE taken from the combined check. That interaction is what the Combined column, PASS / FAIL and the governing row read; the Step 4 factor matrix adds the face / plank CV.
- Expect less capacity on the alternative: e2 is at least t/6, so the eccentric bending stress is at least fc itself. A 2.0E 5.25x9.25 post, 10 ft pinned, carrying 30,000 lb at CD = 1.0: axial D/C 0.436 on 2,500 psi, Eq. 15.4-3 = 0.605 on the alternative. In the posts we checked it carried 54–70% of the axial load the 2,500 psi route allows. It is there for a design that should not rest on how the printed "500" is read.
- New book icons quote NDS 2024 §15.4.1 with its four equations and ESR-1387 Figure 2 (the eccentricity e2), beside footnote 13.
Printing reports requires Pro
This report is empty — add a module and the calculation package builds itself. Printing it requires StructSuite Pro, or a one-time Pro Week pass. Visit structsuite.com/pricing to see the options.